MN4x4
Well-known member
I have been scouring this site ever since I joined up a few months back. I have posted a few comments, but not much about my shop and not many pictures. I think this thread will MORE than make up for that.
When I built my shop over 20 years ago I did a lot of things right, like:
• 2x6 stick built construction
• 10' side walls
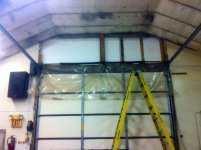
• Custom vaulted trusses that rise to a height of 16' down the center of the shop. (Don't give me too much credit - I never thought of having a lift at the time. I just wanted the height.)
• Separate 200 Amp Electrical Service
• Electrical boxes every 12 feet with individual 10/3 runs back to the breaker panel. That way any box can have either two separate 20 Amp 120 Volt receptacles (each on its own breaker) or one 30 Amp 240 Volt receptacle (on its own breaker) just by changing out the receptacle(s) and breaker(s) in the panel.
• Buried TV, Internet, Telephone, and extra low voltage circuits from the shop to the house
• Stubbed in for a future bathroom
• 12' x 12' overhead door.
• Floor drain (more on this later)
However, since it was built that long ago, several things have changed. For instance, at the time nobody built insulated foundations. Obviously I didn't want to hammer up my slab just to put insulation under it, so I did some research and found a system called a Frost Protected Shallow Footing.
Essentially you insulate the slab down about 12 inches and out to a distance of about 4 feet. This keeps the ground from freezing under your slab. It's not all that difficult to do when you're building, but it takes a lot of labor to do a retrofit. Since I had more time than money ( i got laid off in August ) I decided to tackle it. This is the story.
When I built my shop over 20 years ago I did a lot of things right, like:
• 2x6 stick built construction
• 10' side walls
• Custom vaulted trusses that rise to a height of 16' down the center of the shop. (Don't give me too much credit - I never thought of having a lift at the time. I just wanted the height.)
• Separate 200 Amp Electrical Service
• Electrical boxes every 12 feet with individual 10/3 runs back to the breaker panel. That way any box can have either two separate 20 Amp 120 Volt receptacles (each on its own breaker) or one 30 Amp 240 Volt receptacle (on its own breaker) just by changing out the receptacle(s) and breaker(s) in the panel.
• Buried TV, Internet, Telephone, and extra low voltage circuits from the shop to the house
• Stubbed in for a future bathroom
• 12' x 12' overhead door.
• Floor drain (more on this later)
However, since it was built that long ago, several things have changed. For instance, at the time nobody built insulated foundations. Obviously I didn't want to hammer up my slab just to put insulation under it, so I did some research and found a system called a Frost Protected Shallow Footing.
Essentially you insulate the slab down about 12 inches and out to a distance of about 4 feet. This keeps the ground from freezing under your slab. It's not all that difficult to do when you're building, but it takes a lot of labor to do a retrofit. Since I had more time than money ( i got laid off in August ) I decided to tackle it. This is the story.
Last edited:

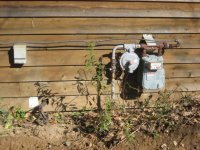

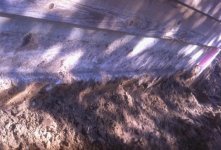
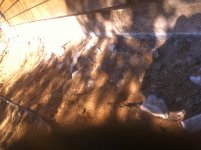
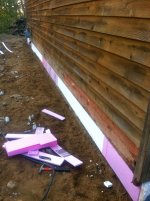
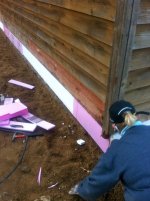
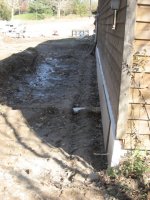


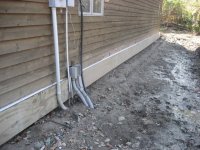
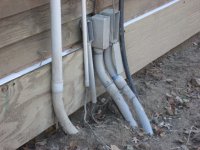

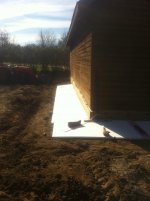

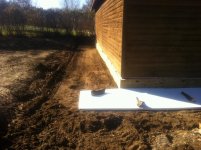
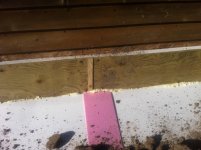


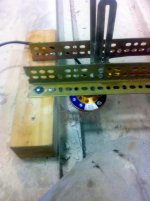

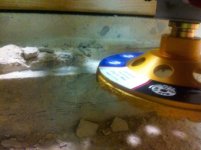


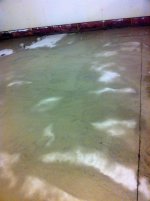
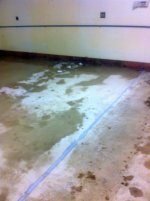


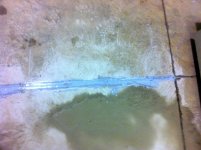

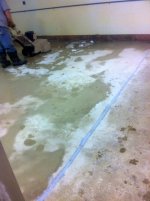
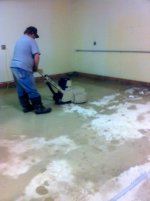
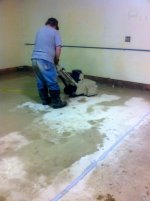
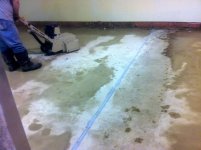
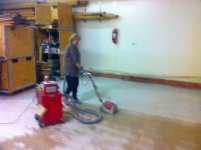
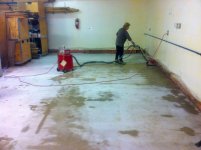
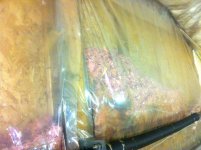


 I started with 1-1/2 inch stuff in between the studs defining the cavities. Here's the first (outermost) layer almost done.